
Just Listed

















Address
2807 Lone Oak Road, Bloomington, IL
Price
$ 579,900
Property Attributes
- MLS#12759194
- TypeSingle Family
- Listing Status New
- CountyMCLEAN
- CityBloomington
- AreaBloomington
- NeighborhoodFox Creek
- Zip61705
- StyleTraditional
- Year Built2006
- Taxes$ 12313
- Price$ 579,900
- Bedrooms5
- Full Bathrooms3
- Half Bathrooms1
- Sqr Footage4933
- Lot Size0.3457 Acres
Data Source:
Midwest Real Estate Data (MRED)
Property Description
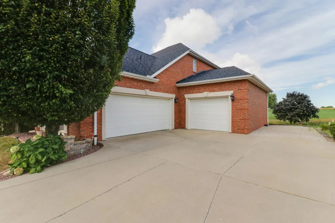
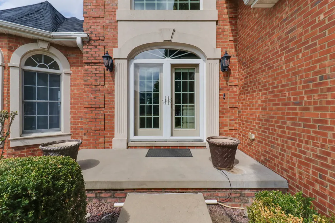
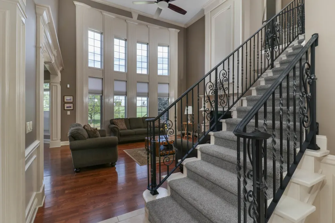
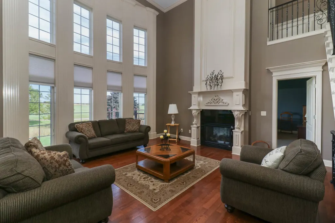
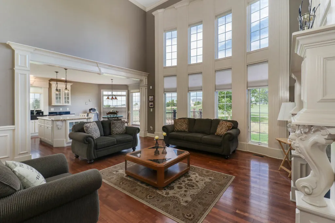
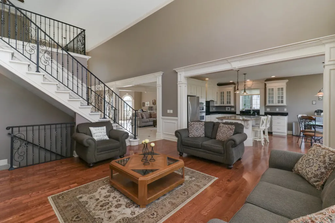
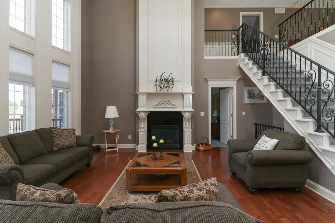
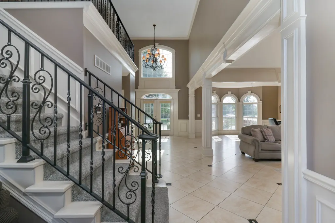
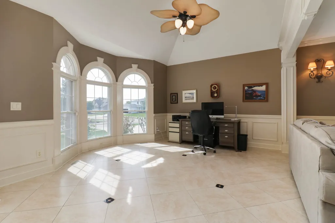
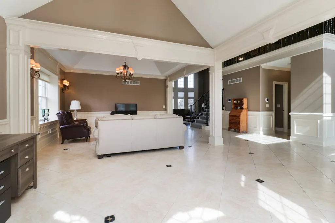
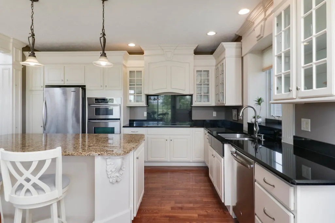
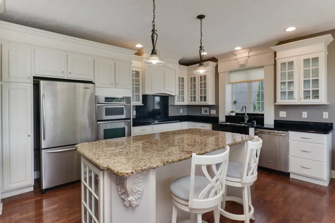
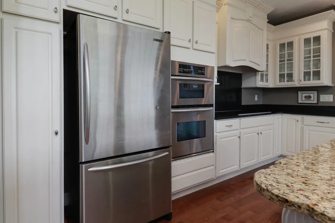
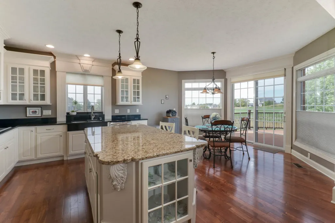
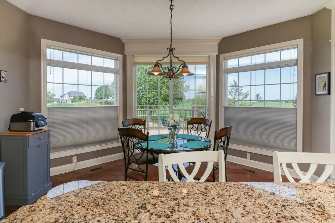
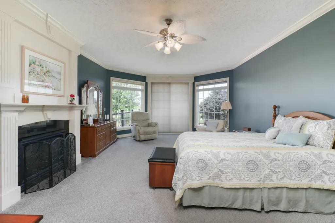
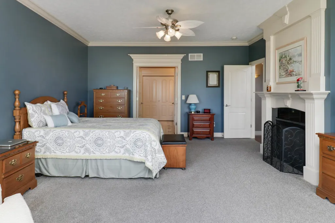
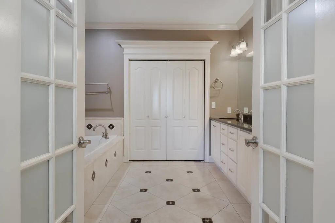
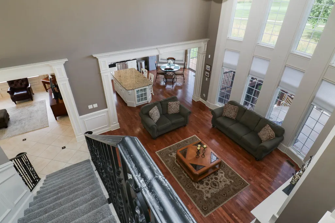
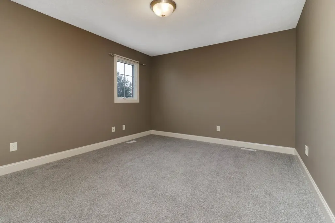
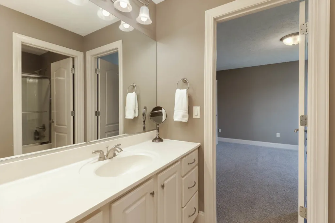
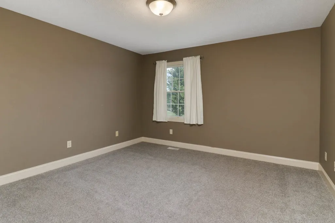
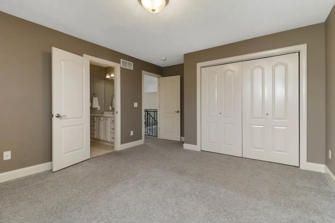
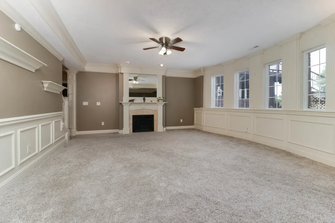
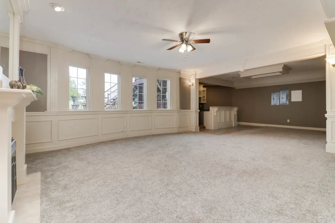
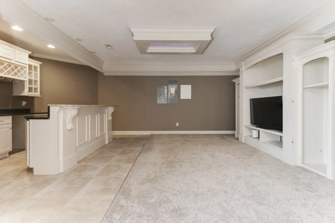
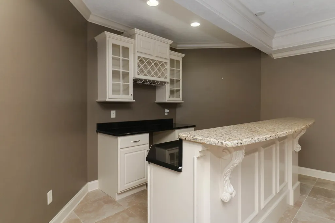
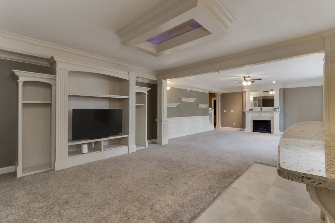
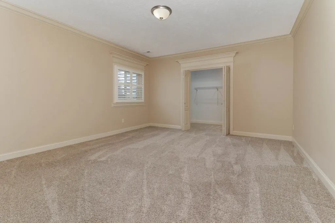
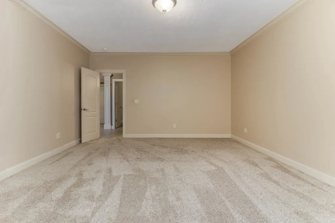
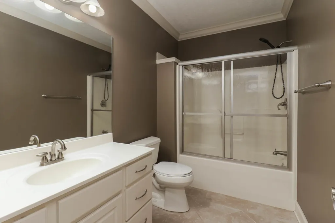
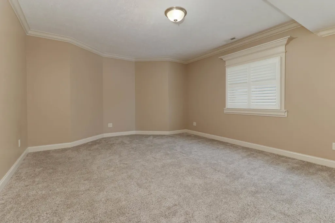
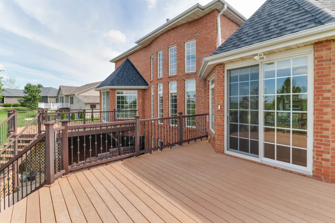
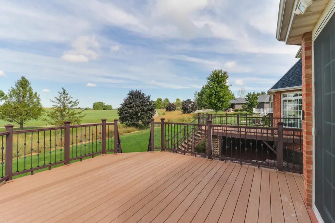
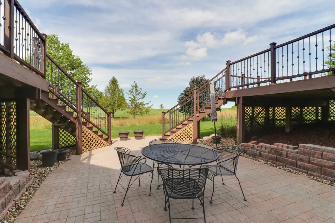
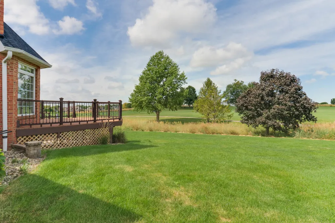
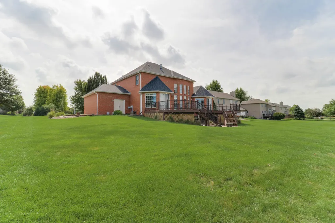
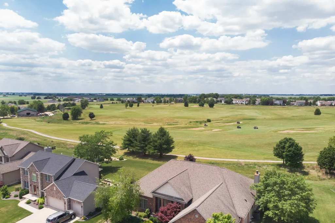
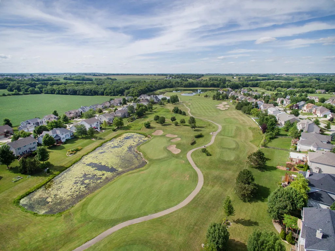
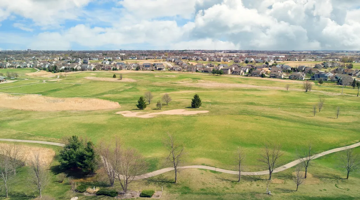
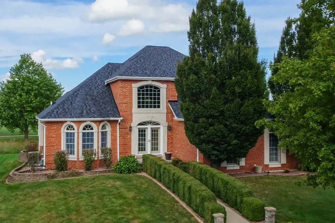
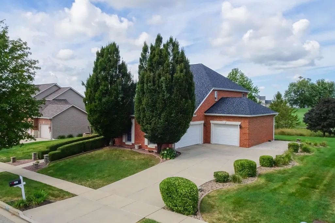
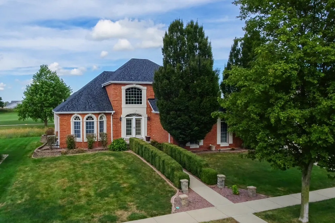
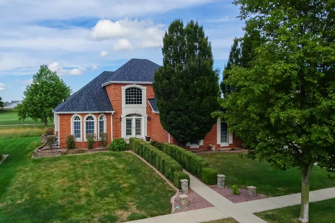
Breathtaking, custom-built, all-brick, 5,000 sq. ft. 1.5-story estate featuring striking, elevated architectural molding throughout, perfectly positioned on the 14th fairway of the prestigious Fox Creek Golf Course! Expansive floor-to-ceiling windows flood the home with natural light, offering phenomenal, unobstructed views from either of the two private decks-complemented by a brand-new roof (2026). Step inside through a dramatic, grand two-story foyer. The spacious eat-in chef's kitchen boasts a generous center island and premium stainless steel appliances. Adjacent sits the soaring two-story family room, encased in floor-to-ceiling windows and anchored by a captivating double-sided fireplace shared with the main-level primary suite. The sprawling main-floor primary retreat offers double French doors opening into a luxurious on-suite sanctuary complete with a large tiled walk-in shower, deep whirlpool tub, dual vanity, and custom walk-in closet system. A private sliding glass door provides direct access from the primary suite to its own dedicated deck. A conveniently located main-floor laundry room and two versatile front rooms-currently tailored as a executive home office and formal living space-complete the main level. The second level hosts two additional bedrooms connected by a Jack-and-Jill bath, alongside a spacious loft overlooking the main living area below. The fully finished basement features high 9-foot ceilings, full lookout windows, a custom wet bar with slab granite countertops, an expansive lower-level family room, and the 4th and 5th bedrooms. A 3rd full bath and an expansive unfinished storage area round out the lower level. Impeccable custom craftsmanship shines throughout, highlighted by intricate millwork, granite surfaces, and premium finishes. Outdoors, enjoy a professional irrigation system and a spacious 3-car attached side-load garage. Truly a magnificent, one-of-a-kind residence!
| Elementary School | Middle School | High School |
|---|---|---|
| Pepper Ridge Elementary | Evans Jr High | Normal Community West High Schoo |
| Price History | |
|---|---|
| 9/25/2026 | Listed $579,900 |
General Features
| Living Area | 4933 |
|---|---|
| Sewer | Public Sewer |
| Heating | Natural Gas |
| Cooling | Central Air |
| Possession | Closing |
| Appliances | Double Oven,Range,Dishwasher,Refrigerator,Stainless Steel Appliance(s),Range Hood |
| Garage Spaces | 3 |
| Association Fee Includes | None |
| Architectural Style | Traditional |
| Construction Materials | Brick |
| Year Built | 2006 |
| Township | City of Bloomi |
| Tax Year | 2025 |
| Ownership | Fee Simple |
| Community Features | Curbs,Sidewalks,Street Lights,Street Paved |
| Assoc Fee Paid Per | Not Applicable |
| County | McLean |
| New Construction | No |
| Property Type | Residential |
| Subdivision Name | Fox Creek |
| Total Rooms | 11 |
| Full Baths | 3 |
| Status | New |
| Directions | Veterans to W on Fox Creek Rd. Left on Crooked Creek Rd to left on Carrington Ln. Left on Lone Oak. |
| High School | Normal Community West High Schoo |
| City | Bloomington |
| High School District | 5 |
| MLS Area | Bloomington |
| Elementary School | Pepper Ridge Elementary |
| Tax Annual Amount | 12313.18 |
| Middle/Junior High School | Evans Jr High |
| Additional Parcels Y/N | No |
| Standard Status | Active |
| Middle/Junior School District | 5 |
| Elementary School District | 5 |
| Property Type | Detached Single |
Interior Features
| Interior Amenities | Dry Bar,1st Floor Bedroom,1st Floor Full Bath,Walk-In Closet(s) |
|---|---|
| Basement | Partially Finished,Egress Window,Full |
| Flooring | Hardwood |
| Total Fireplaces | 2 |
| Half Baths | 1 |
| Laundry Features | Main Level,Sink |
| Total Bedrooms | 3 |
| Below Grade Finished Area | 1565 |
| Room Type | Bedroom 5,Loft,Recreation Room,Other Room |
| LivingAreaSource | Estimated |
| Total Baths | 4 |
| Bedrooms Possible | 5 |
| Bathroom | Whirlpool,Separate Shower |
Exterior Features
| Parking Features | Concrete,Garage Door Opener,Yes,Garage Owned,Attached,Garage |
|---|---|
| Lot Features | On Golf Course,Landscaped,Mature Trees |
| Water Source | Public |
| Total Parking | 3 |
| Lot Dimensions | 100 X 150 |
| Lot Size Acres | 0.3457 |
| Waterfront Y/N | No |
Amenities
- Foreclosure
- Views
- Short Sale
- New Construction
- Adult 55+
- Lease To Own
- No HOA Fees
- Furnished
- Primary On Main
- Air Conditioning
- Seller Finance
- Green
- Fixer Upper
- Horse
- Golf
- Fireplace
- Deck
- Garage
- Basement
- Pool
Property vs Single Family Average in 61705
Price
Taxes
Year Built

